
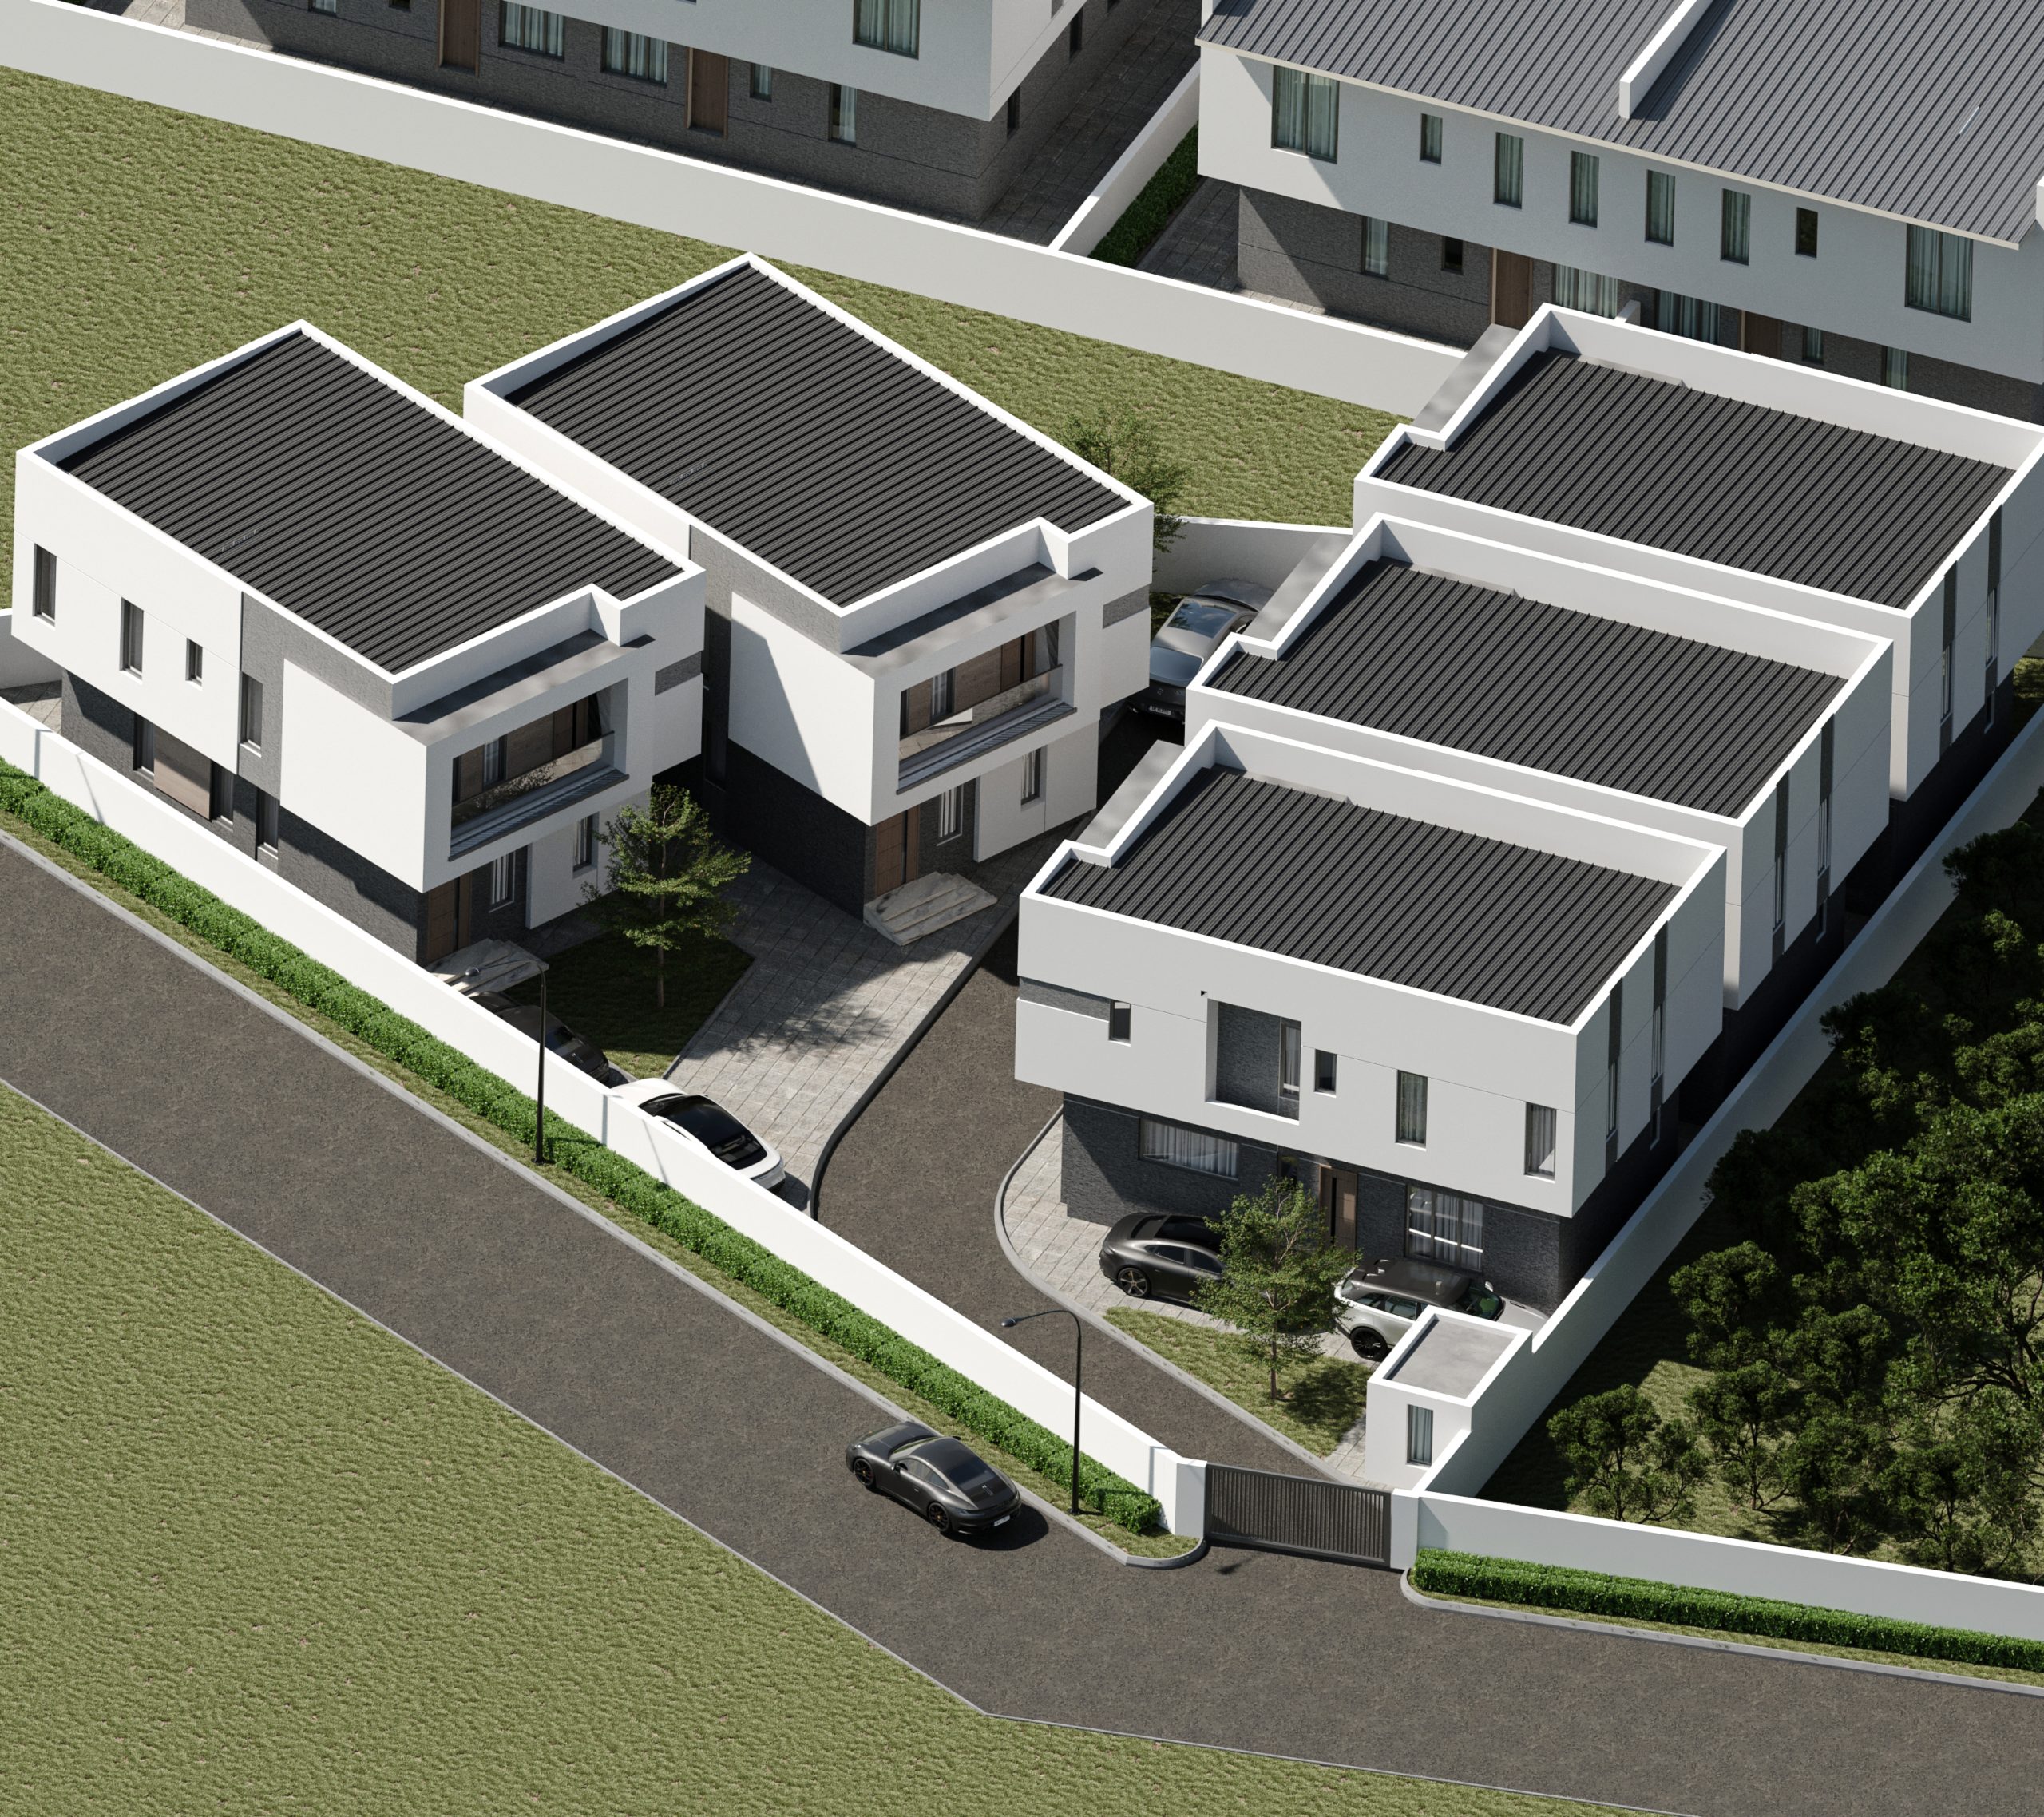
 There is a point during construction when a house becomes easier to picture as a home. The rooms take shape, the layout becomes clearer, and a floor plan starts to mean something beyond lines on a page.
For a prospective buyer, this is when the questions become personal. Will your furniture fit comfortably? Does the arrangement suit your family? Can you see yourself living here?
At Cedars Court IV, we are currently completing the blockwork. Located on Anifowose Close, in the Adeniran Ogunsanya area of Surulere, Lagos, the development comprises five four-bedroom fully detached duplexes. It offers buyers an opportunity to explore the homes while they are taking shape and understand what is planned for completion.
When the floor plan begins to take shape
An unfinished home asks you to look past bare walls. But as the rooms become defined, you can begin to understand their proportions and how they connect.
Walking through with the floor plan gives those spaces context. A room marked “bedroom” becomes somewhere you might accommodate a visiting parent or a growing child. You begin to consider how the household would move between shared and private areas.
At Cedars Court IV, each home has four en-suite bedrooms and one boys’ quarter. The fully detached design also means no shared walls with neighbouring homes.
That separation is a meaningful distinction for buyers who want a house that stands on its own. Together with the internal layout, it gives you something concrete to assess during a visit: how the home sits within the development and how comfortably its accommodation could serve your household.
The address deserves the same attention. The surrounding area includes i-Fitness on Adeniran Ogunsanya Street and Filmhouse at Leisure Mall, providing options for exercise and entertainment within the neighbourhood. A site visit lets you explore the immediate surroundings and consider how the location fits your usual routine.
Looking closely at what is included
Some features influence everyday life long after the first impression has passed. Parking is one of them. Provisions for security equipment and future power installations are others.
Cedars Court IV’s advertised features include ample parking space, CCTV infrastructure and pre-conduit for solar installation.
The scope of these provisions matters. Pre-conduit for solar installation, for example, should not be confused with a complete solar power system. The written specification should establish what is included and what an owner would need to provide separately. The same clarity applies to CCTV equipment.
Understanding these details early helps you picture the finished home more accurately and plan for any additions you may want.
Following progress through to completion
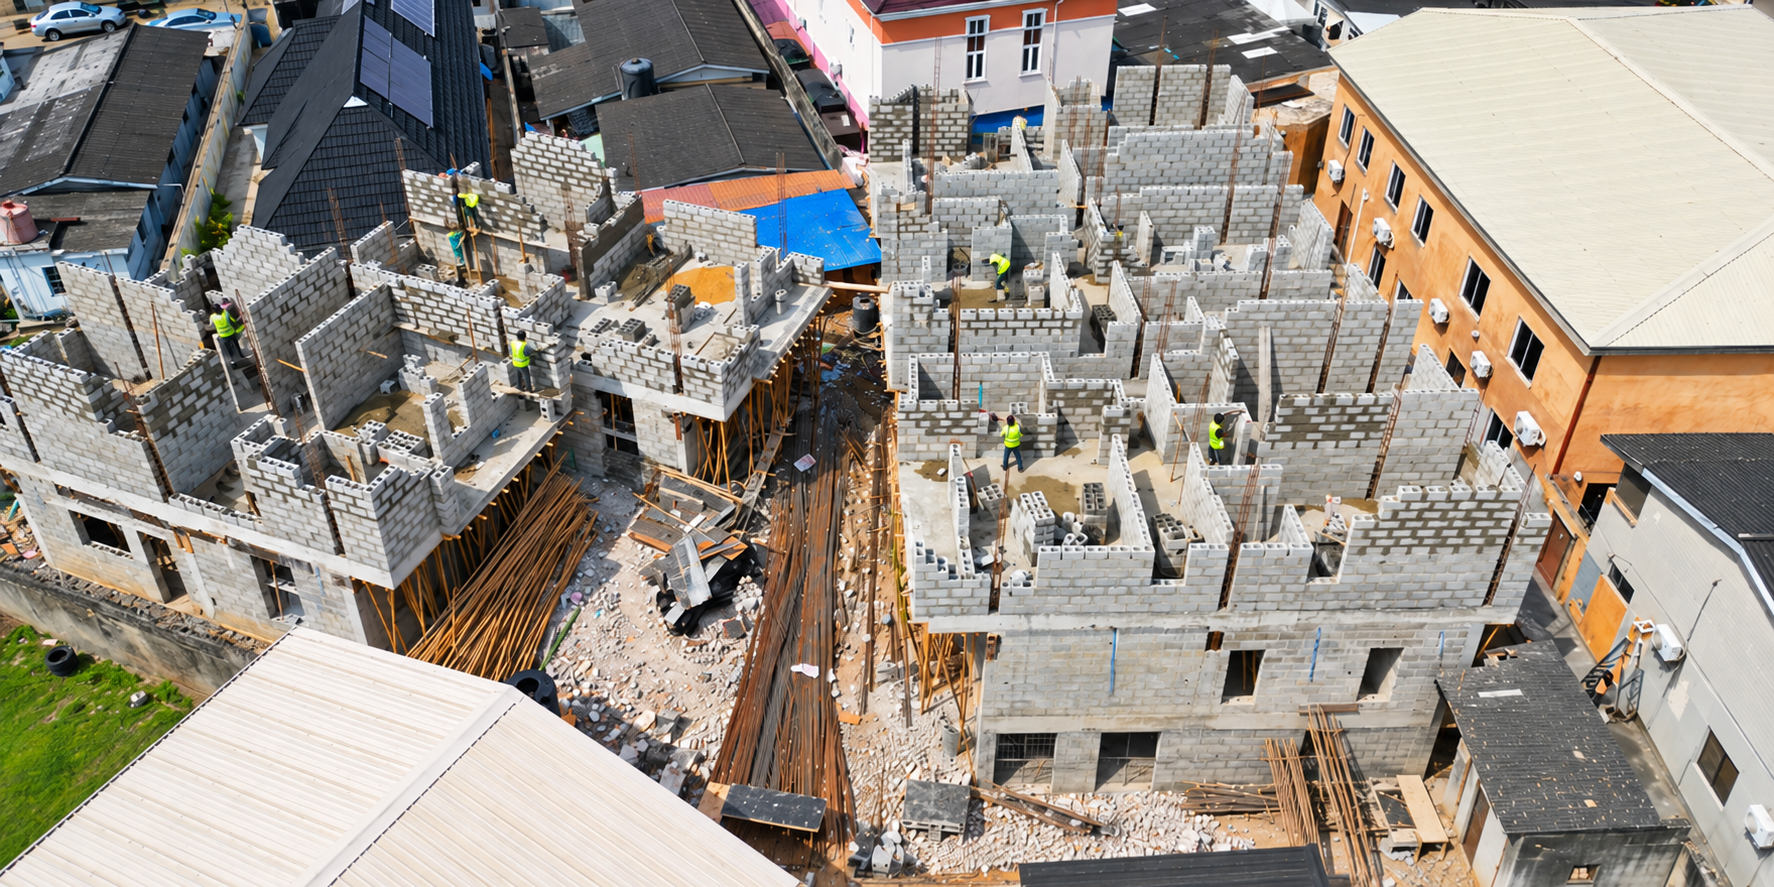 Current Building Progress at Cedars Court IV
Blockwork gives buyers a visible sense of progress, although there is still work ahead before a home is ready for occupation.
At this stage, a useful conversation moves from what you can see to what comes next. The remaining programme and proposed finishes help connect the structure on site with the completed home shown in the architectural images.
Dated construction updates can help you follow that process between visits. For buyers planning a move, an anticipated handover timeline and clear communication about any changes are particularly valuable.
An inspection at Cedars Court IV is an opportunity to see the current work and discuss those next steps directly with our team.
Understanding the current price
The current price for a home at Cedars Court IV is ₦500 million. This may be reviewed upward at completion.
That makes the present stage relevant for buyers already considering a fully detached home in Surulere. There is an opportunity to assess the development now and discuss the purchase terms available while construction continues.
The price conversation should cover what is included, the payment arrangements and how an agreed price is secured in the purchase documentation. These details help you decide with a clearer understanding of both the property and the commitment involved.
Taking a closer look at Cedars Court IV
By the end of a useful site visit, you should be able to relate the plans to the building in front of you. You should also have a better sense of the address and whether the home fits the way you want to live.
At Cedars Court IV, that conversation starts with a four-bedroom fully detached duplex on Anifowose Close, four en-suite bedrooms and a boys’ quarter. With blockwork nearing completion, there is now more to see beyond the render.
